Proposed north-end development clears key hurdle at Saint John council
Saint John council has approved a proposed development that could become the first major residential project under the city’s north-end plan.
Council gave first and second reading to the project Monday.
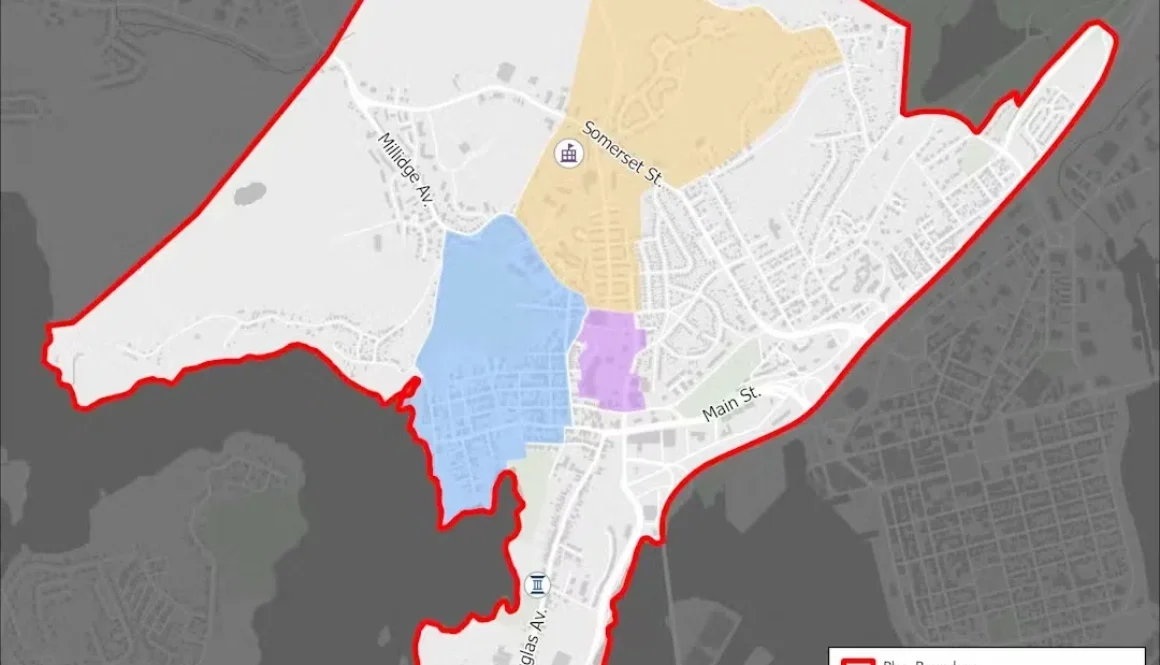
The proposal includes three residential buildings with 267 housing units and commercial space adjacent to Lansdowne Plaza. If it receives final approval at a third reading, expected at the next council meeting, it would be the first major residential development under the city’s north-end plan, which aims to add between 6,000 and 10,000 housing units over the next 20 to 25 years.
On July 21, the city’s planning advisory committee approved the rezoning of 145 Lansdowne Ave. from general commercial to mid-rise residential to allow construction of the buildings, along with integrated commercial uses and parking.
The project site consists of existing parking lots behind 145 Lansdowne Ave. and along Harrington and Sears streets.
According to a staff report, Building A will be five storeys and contain 45 residential units at the highest point of the site. Buildings B and C will each be six storeys, with 121 and 101 units, respectively.
While Building A will be entirely residential, Buildings B and C will include commercial units along the outer edge of a large underground parking garage beneath the buildings, where the site’s grade allows those spaces to be visible from the outside, staff said.
The development would also include 147 surface parking spaces and 170 underground spaces.
RELATED: Saint John PAC backs rezoning for proposed 267-unit residential project
The project is being proposed by development company Plaza REIT and designed by Halifax-based planning, architecture, transportation and civil design firm Fathom Studio.
During the public hearing, Fathom Studio senior urban developer Jacob Ritchie said Plaza REIT and Fathom quickly recognized that the project aligned with the city’s vision after meeting with staff and consultants.
“This became a great opportunity to see us follow the North End plan with this rezoning and be able to deliver through a rezoning this exact type of redevelopment that your plans have asked for,” he said.
According to the city’s North-End Secondary Plan, Lansdowne Plaza was identified as one of several “character areas” offering opportunities for this type of redevelopment.
Ritchie said Plaza REIT and Fathom had begun working on the project before the city finalized the North-End plan, which he described as an ambitious initiative for an area “that has a ton of opportunity.”
Following the public hearing, Coun. Brian Wyatt voiced his support for the development, calling it an important step toward achieving the goals of the North-End plan.
“I think it’s the first step in really building out the North-End, an area that is looking for redevelopment and revitalization,” he said.
RELATED: Saint John council gives final approval to North End plan
Mayor Donna Reardon also backed the project, saying she was pleased Plaza REIT and Fathom recognized the neighbourhood’s potential.
“I love that you see that the North End has wonderful opportunities, I see that myself,” she said. “I feel like if we can get this on the road, that this will be a real catalyst over there for growth.”
The project also faced no public opposition during the hearing and was approved unanimously by council.
No construction timeline was provided during the meeting. Ritchie said that after receiving the rezoning, Plaza REIT will need to reassess project costs because market conditions have changed. However, he said redeveloping the site remains a top priority.